A Castle Built on Flat Ground
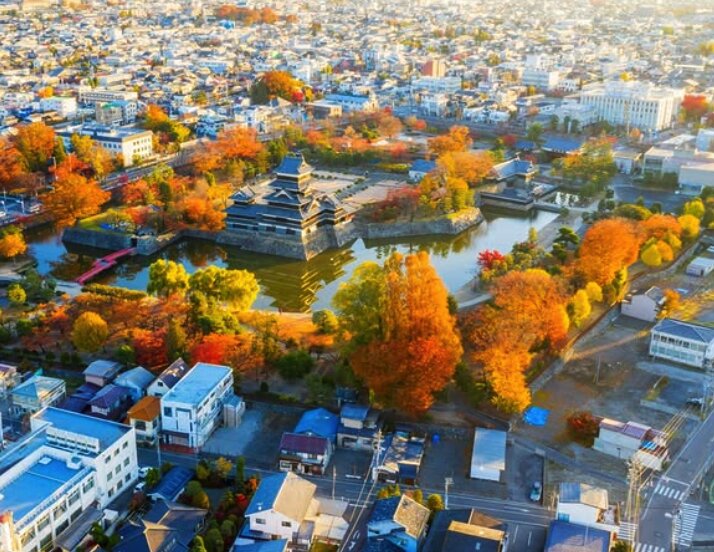
Most Japanese castles from the Sengoku period were built on hilltops, mountain ridges, or elevated rock outcroppings — positions that traded accessibility for military advantage. Matsumoto Castle had no such option. The Matsumoto Basin is a flat agricultural plain surrounded by mountains on all sides, with no dominant high ground near the city centre.
The Ishikawa builders compensated with water. A double moat system — inner and outer — surrounded the castle on all sides, fed by underground springs that made the water supply impossible to cut off by siege. The outer moat measured over 170 metres at its widest; the inner moat created a second water barrier around the keep complex itself. Together they functioned as the equivalent of the cliff-faces that protected mountain castles elsewhere in Japan.
This type of construction is called hirajo — flatland castle — and Matsumoto is the finest surviving example in Japan. The double moat is largely intact today, and the reflection of the castle keep in the inner moat on calm mornings is among the most photographed scenes in all of Japanese heritage architecture.
Architectural note: The inner moat is fed by underground springs that originate in the Northern Alps. Even during prolonged dry periods, the water level remains stable — a deliberate engineering choice made in 1593 that still functions as designed today.
The Keep — Five Tiers, Six Floors
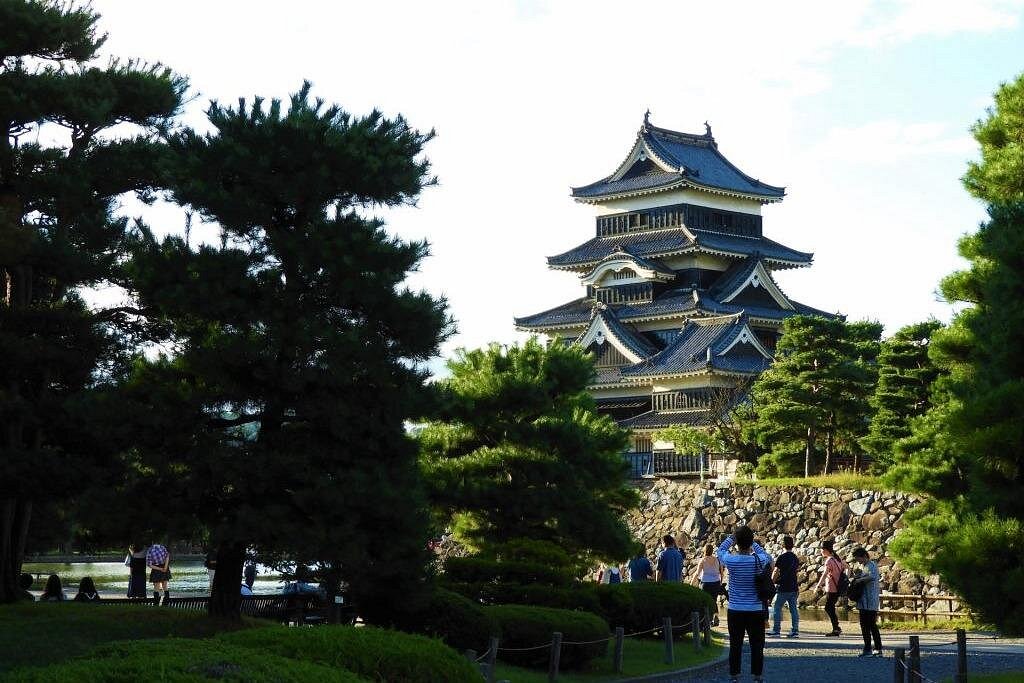
The main keep (tenshu) is described as five-tiered and six-story — a distinction that matters architecturally. From the outside, five visible roof levels define the structure's silhouette. From the inside, six usable floors of progressively smaller floor area rise from the basement weapons stores to the sixth-floor command position.
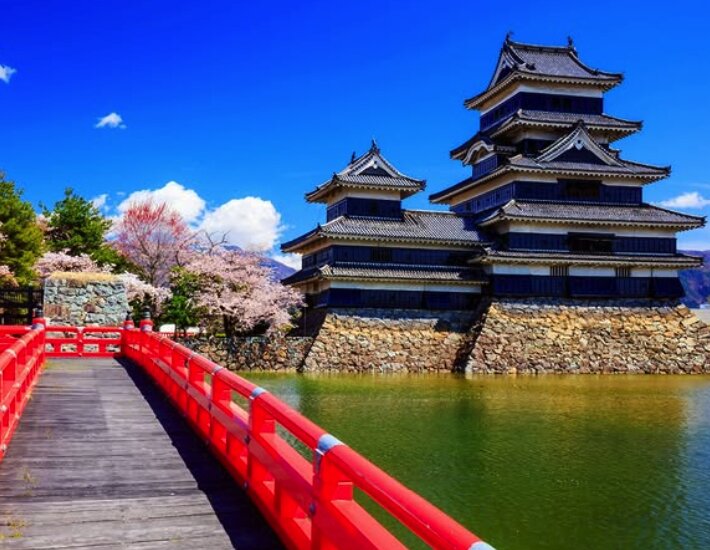
The exterior is distinctive: black lacquered boards over the lower sections of each wall, with white plaster above. The black boards served a practical purpose — they protected the underlying timber from rain and moisture — but they also gave the castle its dramatic visual character and its enduring nickname: Karasu-jo, the Crow Castle.
The keep leans slightly — visible on close inspection from the moat side — the result of centuries of uneven settlement in the basin soil. This lean was partially corrected during the 1950–1955 restoration but deliberately left imperfect, as the builders considered a fully straightened keep to be architecturally inauthentic.
The Moon-Viewing Turret — War Meets Peace
The Tsukimi-yagura — Moon-Viewing Turret — is the most architecturally significant addition made during the Edo period. Added by domain lord Matsudaira Naomasa in the 1630s, it attaches to the southeast side of the keep and stands in near-total visual contrast to the war architecture around it.
Where the keep is black, closed, and fortified, the Moon-Viewing Turret is open-sided, with elegant vermillion railings and a graceful hip roof. It was designed for poetry gatherings, sake drinking, and contemplation of the harvest moon — activities that reflected the peacetime prosperity of the early Edo period. A lord who could afford to build an open-sided pleasure turret attached to his fortress was a lord who no longer needed to fear attack.
The contrast between the two structures — visible from any angle around the moat — is one of the most powerful architectural statements in Japanese castle design. It embodies in stone and timber the transition from a century of warfare to two and a half centuries of peace.
The Castle Complex — Five Connected Structures
Matsumoto Castle is not a single tower but a complex of five interconnected structures, each serving a distinct architectural and functional purpose.
Main Keep (Daitenshu)
The primary tower — five tiers, six floors, approximately 30 metres tall. The oldest surviving original castle keep in Japan, completed 1593–1594. Houses weapons displays, armour collections, and firearms platforms across its six floors.
Inui Sub-Tower (Inui Kotenshu)
A smaller three-story tower connected to the northwest (inui direction) of the main keep. Built simultaneously with the main keep in 1593–1594. Currently identified as the most structurally vulnerable section and the focus of the 2026 seismic survey.
Watari-Yagura (Connecting Corridor)
A two-story roofed corridor that connects the main keep and Inui Sub-Tower to the Moon-Viewing Turret complex. Allows movement between the war-era and Edo-era structures while maintaining defensive integrity.
Moon-Viewing Turret (Tsukimi-yagura)
Added in the 1630s during peacetime. Open-sided with vermillion railings, facing the moon-rise direction. The architectural antithesis of the main keep — built for pleasure rather than defence. A defining visual element of the castle's silhouette.
Tatsumi Turret (Tatsumi Tsukeyagura)
A two-story turret attached to the southeast (tatsumi direction) of the main keep. Built in the early Edo period. Together with the Moon-Viewing Turret, it forms the southern wing of the castle complex and completes the composite tower structure.
Inside the Keep — Six Floors
Each floor of the main keep served a specific military or residential purpose. A guided Matsumoto Castle tour explains the function of each level as you climb.
Basement — Weapons and Supply Store
Underground storage for weapons, ammunition, and provisions. Designed to remain accessible even under siege conditions. Stone-floored and structurally separate from the upper wooden floors.
First Floor — Firearms Platform
Contains 65 specially designed openings — among Japan's earliest purpose-built gun ports — alongside traditional arrow loops. The coexistence of these two weapons systems reflects the transitional moment of the castle's construction, when firearms were newly arrived but not yet dominant.
Second Floor — Armour and Weapons Display
Period samurai armour, swords, and firearms are displayed on this floor in the castle's museum collection. The floor area is slightly smaller than the first floor, beginning the tapering that defines the keep's exterior profile.
Third Floor — Hidden Floor (Kakushi-kai)
Not visible from the exterior — the count of roof tiers (five) does not match the count of interior floors (six) because this floor is concealed within the roof structure of the second tier. A deliberate deception used in several Japanese castle keeps to mislead attackers about the building's true height and internal layout.
Fourth Floor — Residential and Command Level
The floor most associated with the castle lord's operational use of the keep. Smaller floor area, more refined interior fittings. The narrowing of the floor plan at this height was also a structural response to the weight distribution required for the upper floors.
Fifth Floor — Shrine to Nijurokuya
Houses a small shrine to Nijurokuya, the deity of the 26th night — a reference to the lunar calendar. The presence of a shrine at this level reflects the integration of religious observance into castle life throughout the Edo period.
Sixth Floor — Command Lookout and Alps Views
The uppermost floor offers a 360-degree panoramic view across Matsumoto city and, on clear days, to the peaks of the Northern Alps. This was the castle's primary observation point — from here, a commander could survey the entire Matsumoto Basin. Today it remains the most sought-after vantage point for visitors, and the view on a clear winter morning with snow on the Alps is one of the finest in Japan.